

Listing Courtesy of: SMART MLS / Listed By: Pamela Dostilio, Coldwell Banker Realty - Contact: (860) 585-9381
28 Heritage Crest B Southbury, CT 06488
Active (2 Days)
$429,900 (USD)
OPEN HOUSE TIMES
-
OPENSun, Sep 1311:30 am - 1:00 pm
Description
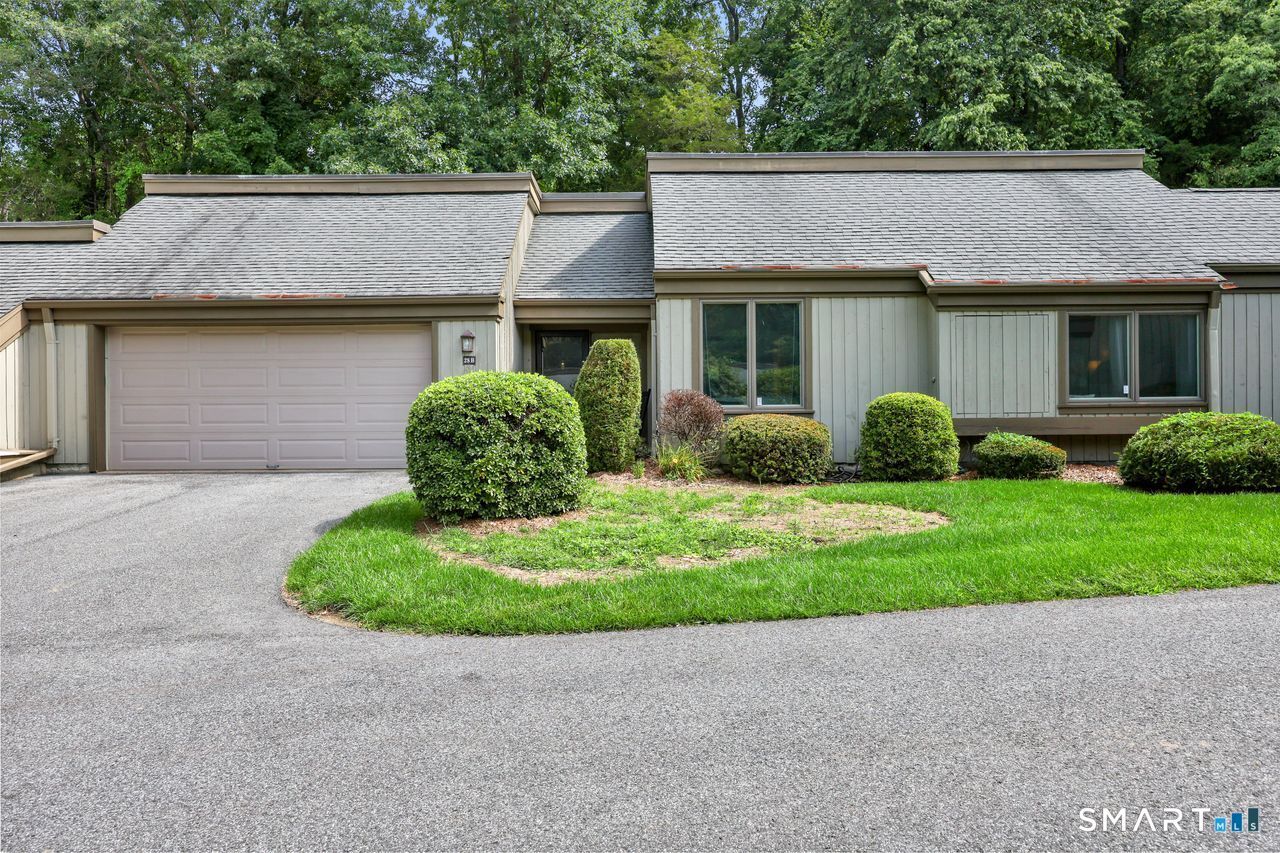
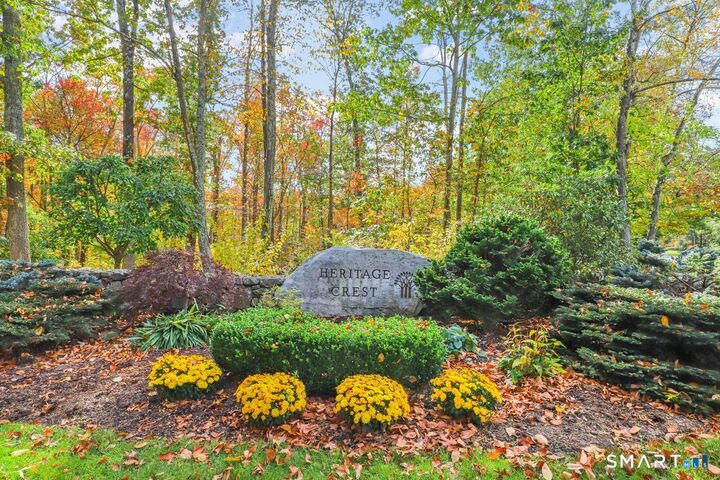
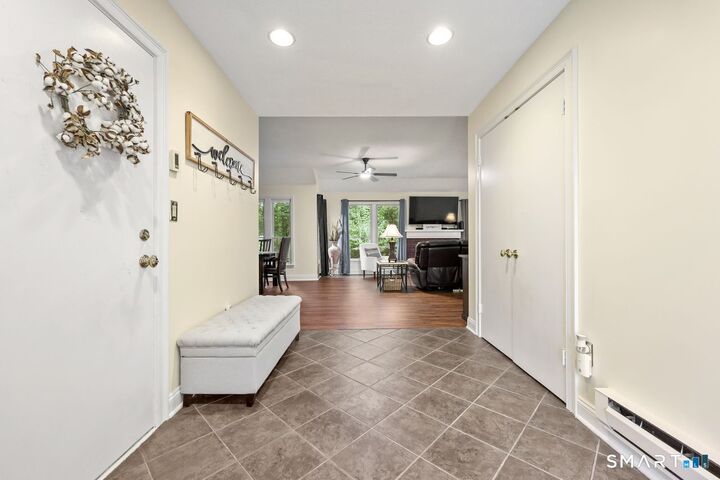
A rare opportunity in Heritage Crest, where all ages are welcome! This beautifully updated 2-bedroom, 2-bath end unit combines effortless one-level living, exceptional privacy and a premier cul-de-sac setting. A private driveway, attached two-car garage and direct interior access provide outstanding everyday convenience. The impressive open floor plan features newer flooring and a stylish kitchen with abundant cabinetry, generous counter space and a large center island-perfect for casual dining and entertaining. Relax by the wood-burning fireplace or step outside to two private patios surrounded by peaceful wooded views. The spacious primary suite offers a walk-in closet and private full bath, while the second bedroom and additional full bath provide an ideal space for guests, a home office or hobbies. Heritage Crest residents enjoy a heated in-ground pool, tennis, and a welcoming picnic area. Conveniently located near shopping, dining, golf and I-84, this move-in-ready home delivers the space, setting and lifestyle you have been waiting for!
MLS #:
24195350
24195350
Taxes
$4,935(2026)
$4,935(2026)
Type
Condo
Condo
Building Name
Heritage Crest
Heritage Crest
Year Built
1983
1983
Style
Ranch
Ranch
County
New Haven County
New Haven County
Community
Heritage Crest
Heritage Crest
Listed By
Pamela Dostilio, Coldwell Banker Realty, Contact: (860) 585-9381
Source
SMART MLS
Last checked Sep 13 2026 at 5:26 AM GMT+0000
SMART MLS
Last checked Sep 13 2026 at 5:26 AM GMT+0000
Bathroom Details
- Full Bathrooms: 2
Interior Features
- Cable - Available
- Open Floor Plan
Kitchen
- Oven/Range
- Microwave
- Refrigerator
- Dishwasher
- Washer
- Dryer
- Disposal
Community Information
- Fairfield
Lot Information
- Level Lot
- Lightly Wooded
- On Cul-De-Sac
Heating and Cooling
- Radiant
- Central Air
Pool Information
- Heated
- In Ground Pool
Homeowners Association Information
- Dues: $331/Monthly
Exterior Features
- Vinyl Siding
Utility Information
- Sewer: Public Sewer Connected
- Fuel: Electric
- Energy: Thermopane Windows, Programmable Thermostat
School Information
- Elementary School: Per Board of Ed
- Middle School: Per Board of Ed
- High School: Pomperaug
Garage
- Attached Garage
Stories
- 1
Living Area
- 1,420 sqft
Additional Information: Newtown | (860) 585-9381
Location
Disclaimer: The data relating to real estate for sale on this website appears in part through the SMARTMLS Internet Data Exchange program, a voluntary cooperative exchange of property listing data between licensed real estate brokerage firms, and is provided by SMARTMLS through a licensing agreement. Listing information is from various brokers who participate in the SMARTMLS IDX program and not all listings may be visible on the site. The property information being provided on or through the website is for the personal, non-commercial use of consumers and such information may not be used for any purpose other than to identify prospective properties consumers may be interested in purchasing. Some properties which appear for sale on the website may no longer be available because they are for instance, under contract, sold or are no longer being offered for sale. Property information displayed is deemed reliable but is not guaranteed. Copyright 2026 SmartMLS, Inc. Last Updated: 9/12/26 22:26




