

Listing Courtesy of: SMART MLS / Listed By: Richelle Ward, Coldwell Banker Realty; Robert "Bob" Ward, Newtown - Contact: (203) 470-9819
36 Watkins Drive 36 Newtown, CT 06482
Active (2 Days)
$550,000 (USD)
OPEN HOUSE TIMES
-
OPENSun, Sep 131:00 pm - 3:00 pm

Description
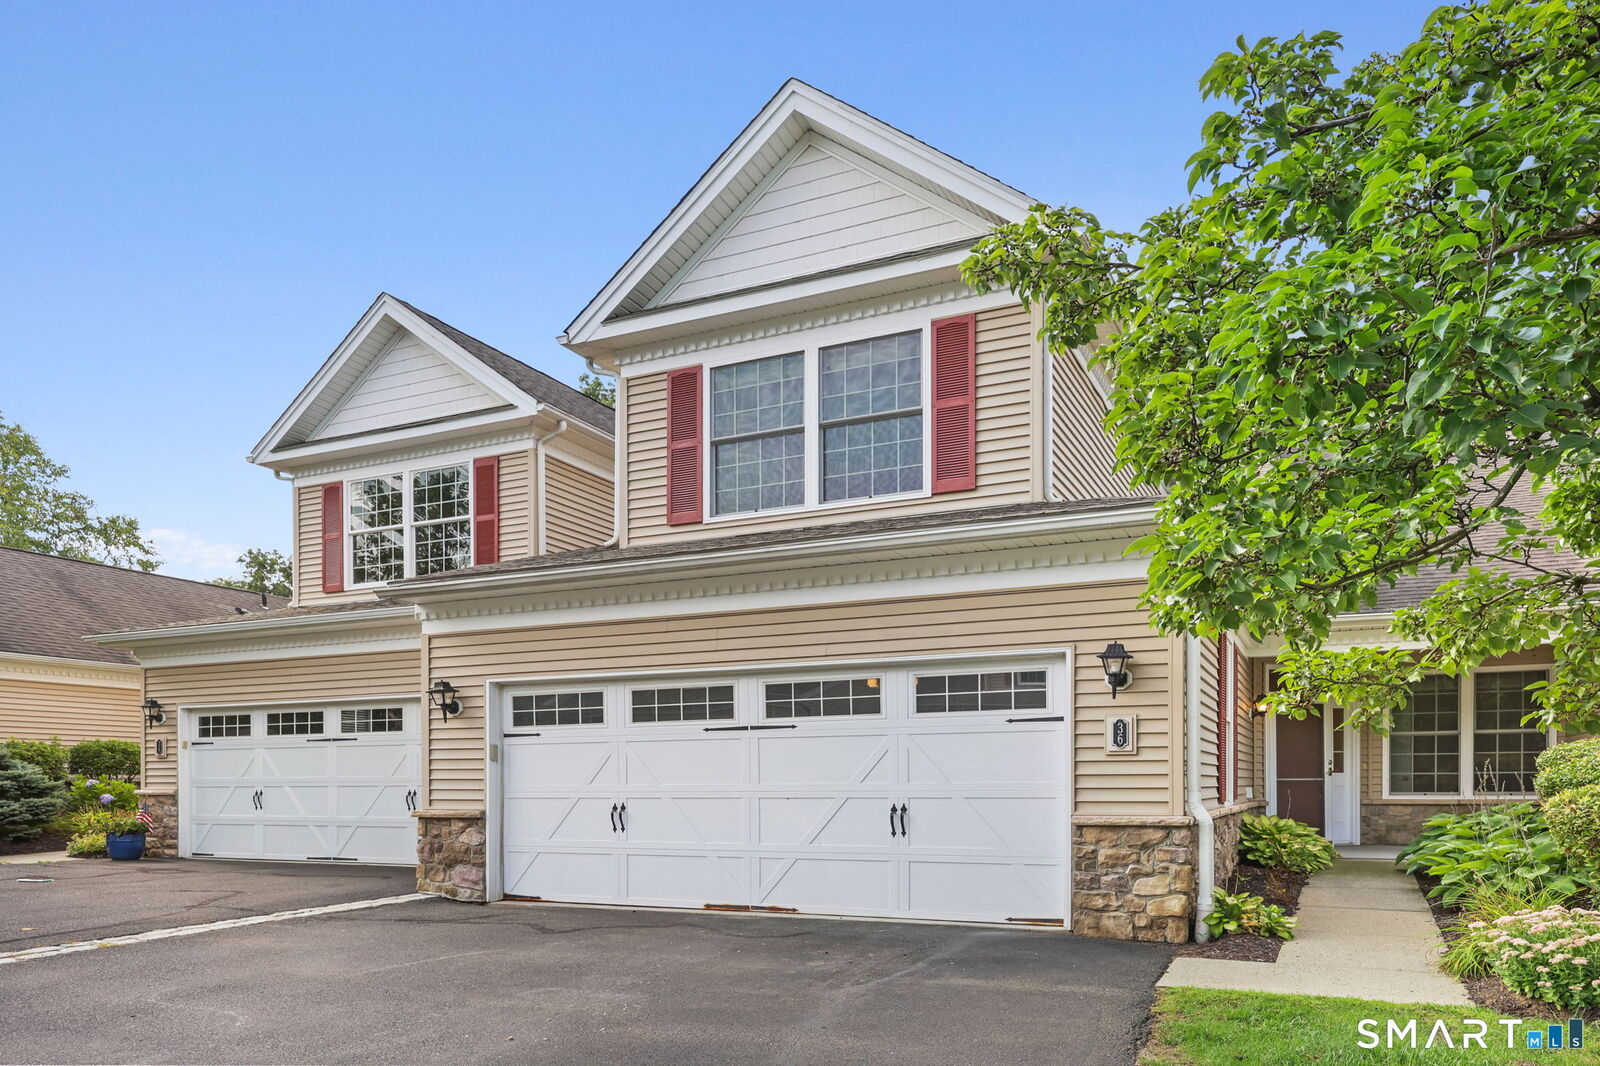
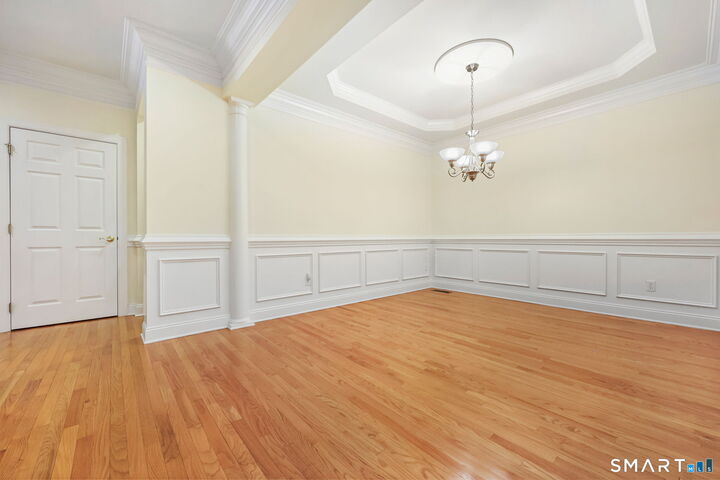
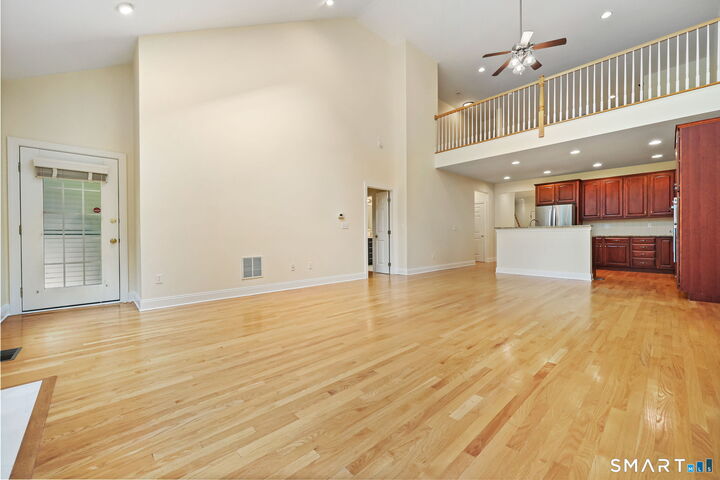
Enjoy the ease of main-level living at Regency at Newtown, a 55+ community, without giving up the space you still want. This 2,352-square-foot townhouse-style condo offers hardwood floors throughout most of the main level. The kitchen opens directly to the family room, where a vaulted ceiling, two skylights and a gas fireplace create a bright and inviting gathering space. Step from the family room onto the deck for an easy connection to the outdoors. The main-level primary suite features a walk-in closet and newer bath with double vanity and curbless shower. The second main-level bedroom has direct access to the full hallway bath. A separate dining room with a tray ceiling and decorative moldings provides a more finished setting for holidays and dinners with family and friends. The main-level laundry room includes a utility sink for added convenience. Upstairs, the 672-square-foot carpeted loft provides flexible living space along with additional storage. And if you're wondering where everything goes when you downsize, you'll appreciate the full 1,680-square-foot unfinished basement. With a walkout to the backyard, it offers exceptional storage plus room for hobbies or projects. An attached two-car garage completes a home that offers the convenience of condo living without asking you to give up the space that makes a home comfortable.
MLS #:
24206145
24206145
Taxes
$9,776(2025)
$9,776(2025)
Type
Townhouse
Townhouse
Building Name
Regency at Newtown
Regency at Newtown
Year Built
2007
2007
Style
Townhouse
Townhouse
County
Fairfield County
Fairfield County
Community
Sandy Hook
Sandy Hook
Listed By
Richelle Ward, Coldwell Banker Realty, Contact: (203) 470-9819
Robert "Bob" Ward, Coldwell Banker Realty
Robert "Bob" Ward, Coldwell Banker Realty
Source
SMART MLS
Last checked Sep 13 2026 at 5:26 AM GMT+0000
SMART MLS
Last checked Sep 13 2026 at 5:26 AM GMT+0000
Bathroom Details
- Full Bathrooms: 2
Interior Features
- Auto Garage Door Opener
- Cable - Pre-Wired
- Open Floor Plan
Kitchen
- Wall Oven
- Refrigerator
- Dishwasher
- Washer
- Dryer
- Gas Cooktop
Senior Community
- Yes
Lot Information
- Level Lot
- On Cul-De-Sac
Heating and Cooling
- Hot Air
- Central Air
Basement Information
- Walk-Out
- Interior Access
- Unfinished
- Concrete Floor
- Full
Homeowners Association Information
- Dues: $655/Monthly
Exterior Features
- Vinyl Siding
Utility Information
- Sewer: Public Sewer Connected
- Fuel: Natural Gas
School Information
- Elementary School: Sandy Hook
- Middle School: Newtown
- High School: Newtown
Garage
- Attached Garage
Stories
- 2
Living Area
- 2,352 sqft
Additional Information: Newtown | (203) 470-9819
Location
Disclaimer: The data relating to real estate for sale on this website appears in part through the SMARTMLS Internet Data Exchange program, a voluntary cooperative exchange of property listing data between licensed real estate brokerage firms, and is provided by SMARTMLS through a licensing agreement. Listing information is from various brokers who participate in the SMARTMLS IDX program and not all listings may be visible on the site. The property information being provided on or through the website is for the personal, non-commercial use of consumers and such information may not be used for any purpose other than to identify prospective properties consumers may be interested in purchasing. Some properties which appear for sale on the website may no longer be available because they are for instance, under contract, sold or are no longer being offered for sale. Property information displayed is deemed reliable but is not guaranteed. Copyright 2026 SmartMLS, Inc. Last Updated: 9/12/26 22:26




